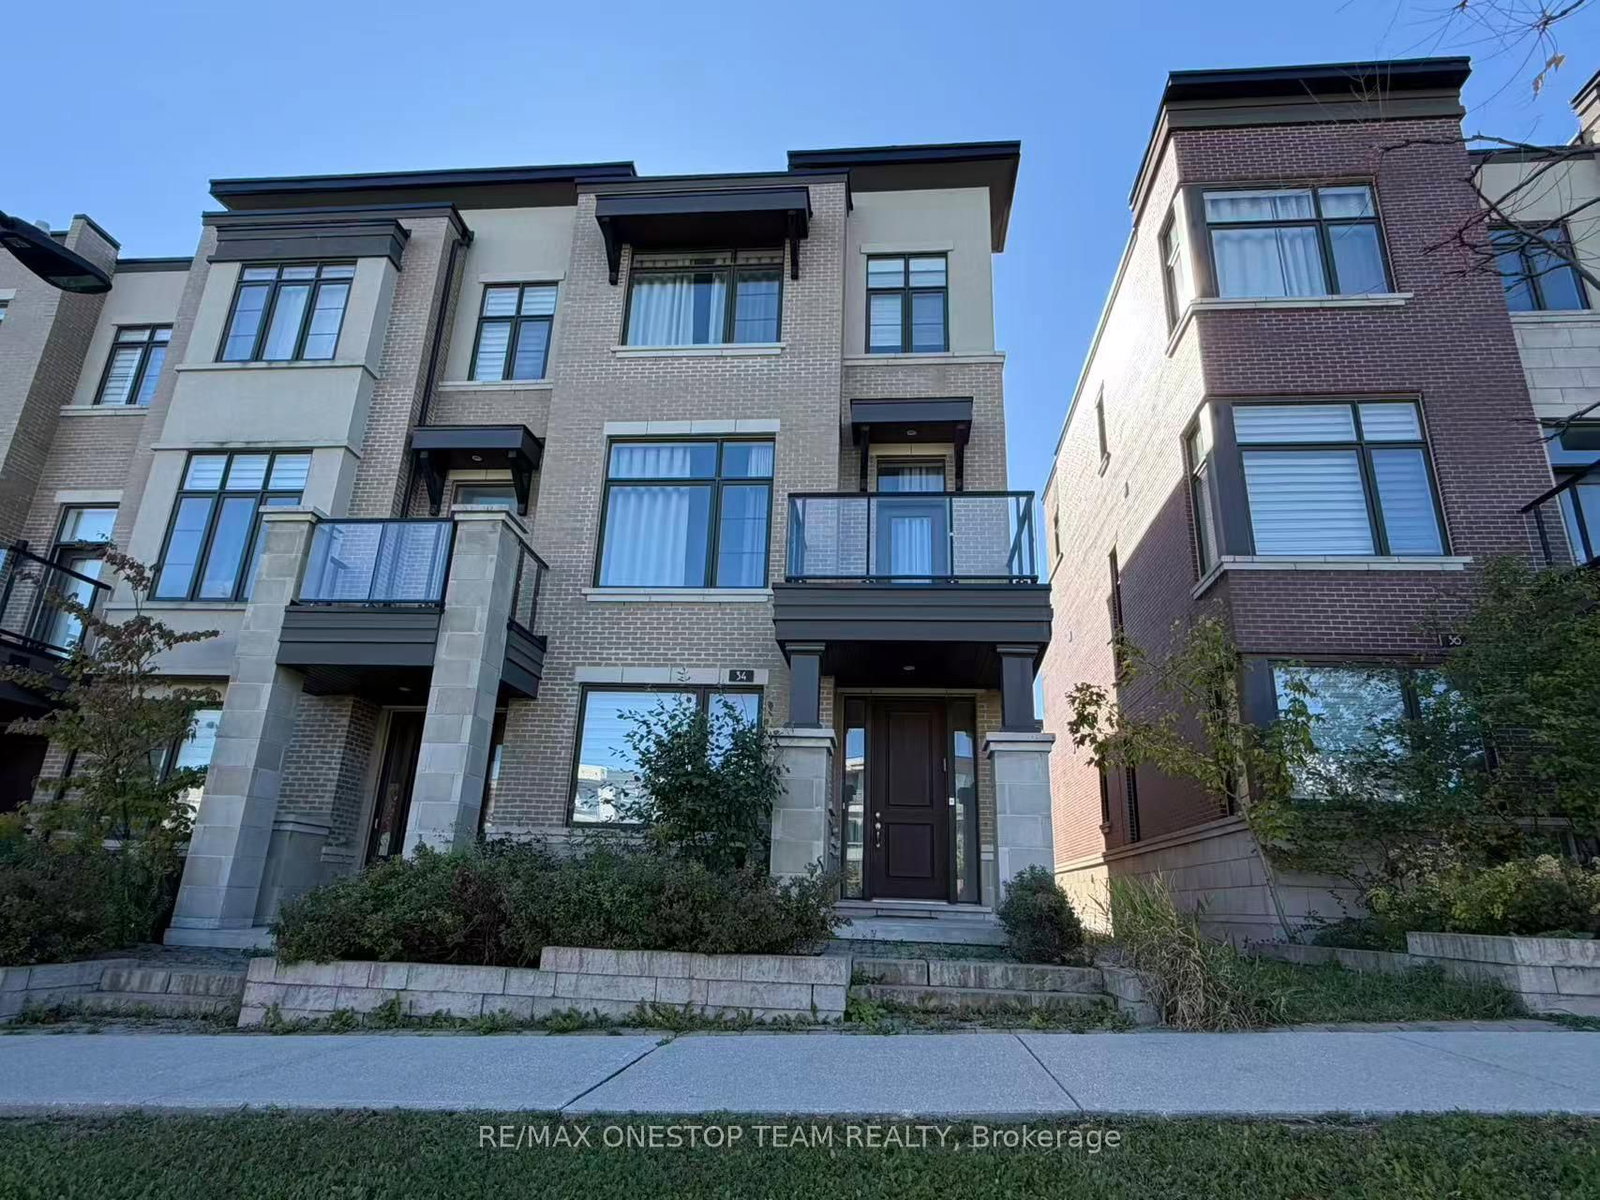
<-- style PDP --> 166 Arianna Crescent, Vaughan - Att/Row/Twnhouse for lease for $4,250
  • new
  • for lease
  • leased

166 Arianna Crescent

Vaughan, Ontario, L6A 4Z9 - Patterson

$4,250

  • Neighbourhood

    Patterson

  • Major Intersection

    Rutherford Rd/Thomas Cook Ave

  • Just listed

  • Last update: today

Overview

  • Property Type

    Att/Row/Twnhouse, 3-Storey

  • Bedrooms

    3

  • Bathrooms

    4

  • Basement

    Unfinished + W/O

  • Kitchen

    1

  • Total Parking

    2 (1 Built-In Garage)

  • Lot Size

    Available Upon Request

  • Taxes

    n/a

  • Type

    Freehold

Property Description

Property description for 166 Arianna Crescent, Vaughan

**RAVINE LOT! LUXURY GREENPARK TOWNHOME! WALK-OUT BASEMENT!** Nestled On A Quiet Crescent In The Highly Sought-After Patterson Community Of Vaughan, This Beautifully Appointed Home Offers Over 2,000 Sq.Ft. Of Bright & Spacious Living Space, Plus A Walk-Out Basement. Enjoy Breathtaking Ravine Views & Serene Greenery From Multiple Balconies On Every Level. Featuring Soaring 9'-10' -9' Ceilings, Upgraded Flooring & An Abundance Of Natural Light. Modern Open-Concept Kitchen With Stainless Steel Appliances, Upgraded Quartz Countertops, Breakfast Bar & Spacious Breakfast Area. Generous Living & Dining Areas Perfect For Family Living & Entertaining. Spacious Bedrooms With Private Balcony Access & Beautiful Views Of The Surrounding Green Space. Located In A Quiet, Family-Friendly Neighbourhood, Steps To Parks, Schools & Public Transit, And Close To Shopping Plazas, Restaurants, Lebovic Campus, Community Amenities & Major Highways. A Perfect Blend Of Luxury, Comfort & Nature In A Prime Vaughan Location! MUST SEE!

Listed by KELLER WILLIAMS REFERRED URBAN REALTY

  • MLS #

    N14155756

  • Sq. Ft

    2000-2500

  • Sq. Ft. Source

    MLS

  • Lot Irregularities

    Y

  • Year Built

    Available Upon Request

  • Pool

    None

  • Drive

    Private

  • Garage

    Built-In, 1 spaces

  • Total Parking

    2

  • Family Room

    Y

  • Den

    Y

  • Exterior

    Brick

  • Fireplace

    N

  • Roof

    Asphalt Shingle

  • Foundation

    Concrete

  • Elevator

    n/a

  • Water View

    n/a

  • Laundry Level

    n/a

  • Heat

    Forced Air

  • A/C

    Central Air

  • Water

    Municipal

  • Water Supply

    n/a

  • Sewers

    Sewers

  • Central Vac

    N

  • Dining

    3.96 x 3.05 ft Main level

    Open Concept, French Doors, W/O To Balcony

  • Family

    5.23 x 3.73 ft Main level

    O/Looks Ravine, W/O To Balcony, Large Window

  • Kitchen

    3.96 x 3.76 ft Main level

    Stainless Steel Appl, Centre Island, Open Concept

  • Great Rm

    5.23 x 3.77 ft Lower level

    2 Pc Bath, W/O To Balcony, O/Looks Ravine

  • Primary

    5.2 x 3.3 ft Upper level

    5 Pc Ensuite, W/I Closet, W/O To Balcony

  • 2nd Br

    4.3 x 2.5 ft Upper level

    Large Window, W/I Closet, O/Looks Frontyard

  • 3rd Br

    3.23 x 2.6 ft Upper level

    Large Window, W/I Closet, O/Looks Frontyard

  • MLS #

    N14155756

  • Sq. Ft

    2000-2500

  • Sq. Ft. Source

    MLS

  • Lot Irregularities

    Y

  • Year Built

    Available Upon Request

  • Pool

    None

  • Drive

    Private

  • Garage

    Built-In, 1 spaces

  • Total Parking

    2

  • Family Room

    Y

  • Den

    Y

  • Exterior

    Brick

  • Fireplace

    N

  • Roof

    Asphalt Shingle

  • Foundation

    Concrete

  • Elevator

    n/a

  • Water View

    n/a

  • Laundry Level

    n/a

  • Heat

    Forced Air

  • A/C

    Central Air

  • Water

    Municipal

  • Water Supply

    n/a

  • Sewers

    Sewers

  • Central Vac

    N

  • Dining

    3.96 x 3.05 ft Main level

    Open Concept, French Doors, W/O To Balcony

  • Family

    5.23 x 3.73 ft Main level

    O/Looks Ravine, W/O To Balcony, Large Window

  • Kitchen

    3.96 x 3.76 ft Main level

    Stainless Steel Appl, Centre Island, Open Concept

  • Great Rm

    5.23 x 3.77 ft Lower level

    2 Pc Bath, W/O To Balcony, O/Looks Ravine

  • Primary

    5.2 x 3.3 ft Upper level

    5 Pc Ensuite, W/I Closet, W/O To Balcony

  • 2nd Br

    4.3 x 2.5 ft Upper level

    Large Window, W/I Closet, O/Looks Frontyard

  • 3rd Br

    3.23 x 2.6 ft Upper level

    Large Window, W/I Closet, O/Looks Frontyard

Thinking of Selling?

Find Out Your Home’s Value in Today’s Market!

No Email or Signup is required to view your home estimate.

estimate your home value

Contact Manoj Kukreja

Sales Representative,
Century 21 People’s Choice Realty Inc.,
Brokerage
(647) 576 - 2100

Manoj profile avatar

Property History

Property history for 166 Arianna Crescent, Vaughan

This property has been sold 4 times before. Create your free account to explore sold prices, detailed property history, and more insider data.

Sign In / Register

Inventory Graph

10 9 8 7 6 5 4 3 2 1 0 2 Months of inventory SELLER'S Market BALANCED Market BUYER'S Market

Thinking of Selling?

Find Out Your Home’s Value in Today’s Market!

No Email or Signup is required to view your home estimate.

estimate your home value

Contact Manoj Kukreja

Sales Representative, Century 21 People’s Choice Realty Inc., Brokerage
(647) 576 - 2100

Manoj profile avatar

Recent Sold Listings in Patterson, Vaughan

Popular Cities